Bristol · BS9 · Art Deco Residence
About
Deco Noir
Probably Bristol's most unique home — a testament to human genius, natural materials and timeless craftsmanship.
The Property
A Space Unlike
Any Other
Conceived a decade ago and only now fully appreciated by the world, Deco Noir is a hyper-individual property designed for guests who value creative expression, exceptional craftsmanship and the rare pleasure of a space that genuinely inspires.
Much of what was built into this property is now simply unaffordable to replicate. The master craftsman — German-trained, working at £140 per day — whose meticulous hands shaped every timber joint, panel and detail within these walls, would today command £500 per day. What you stay in represents tens of thousands of hours of irreplaceable, Zen-level workmanship. A true celebration of human ingenuity and the extraordinary natural materials of our world.
“Celebrity musicians, actors, surgeons, hedge fund managers — all have visited and unanimously declared it the best they've ever stayed in. Every one left feeling inspired.”
sqm floor area
Size of a 5-bed house
floors
Ground to second
Teak doors
Custom made, brass-fitted
yr old Oak tree
Built around it entirely
Interiors
The Living
Spaces
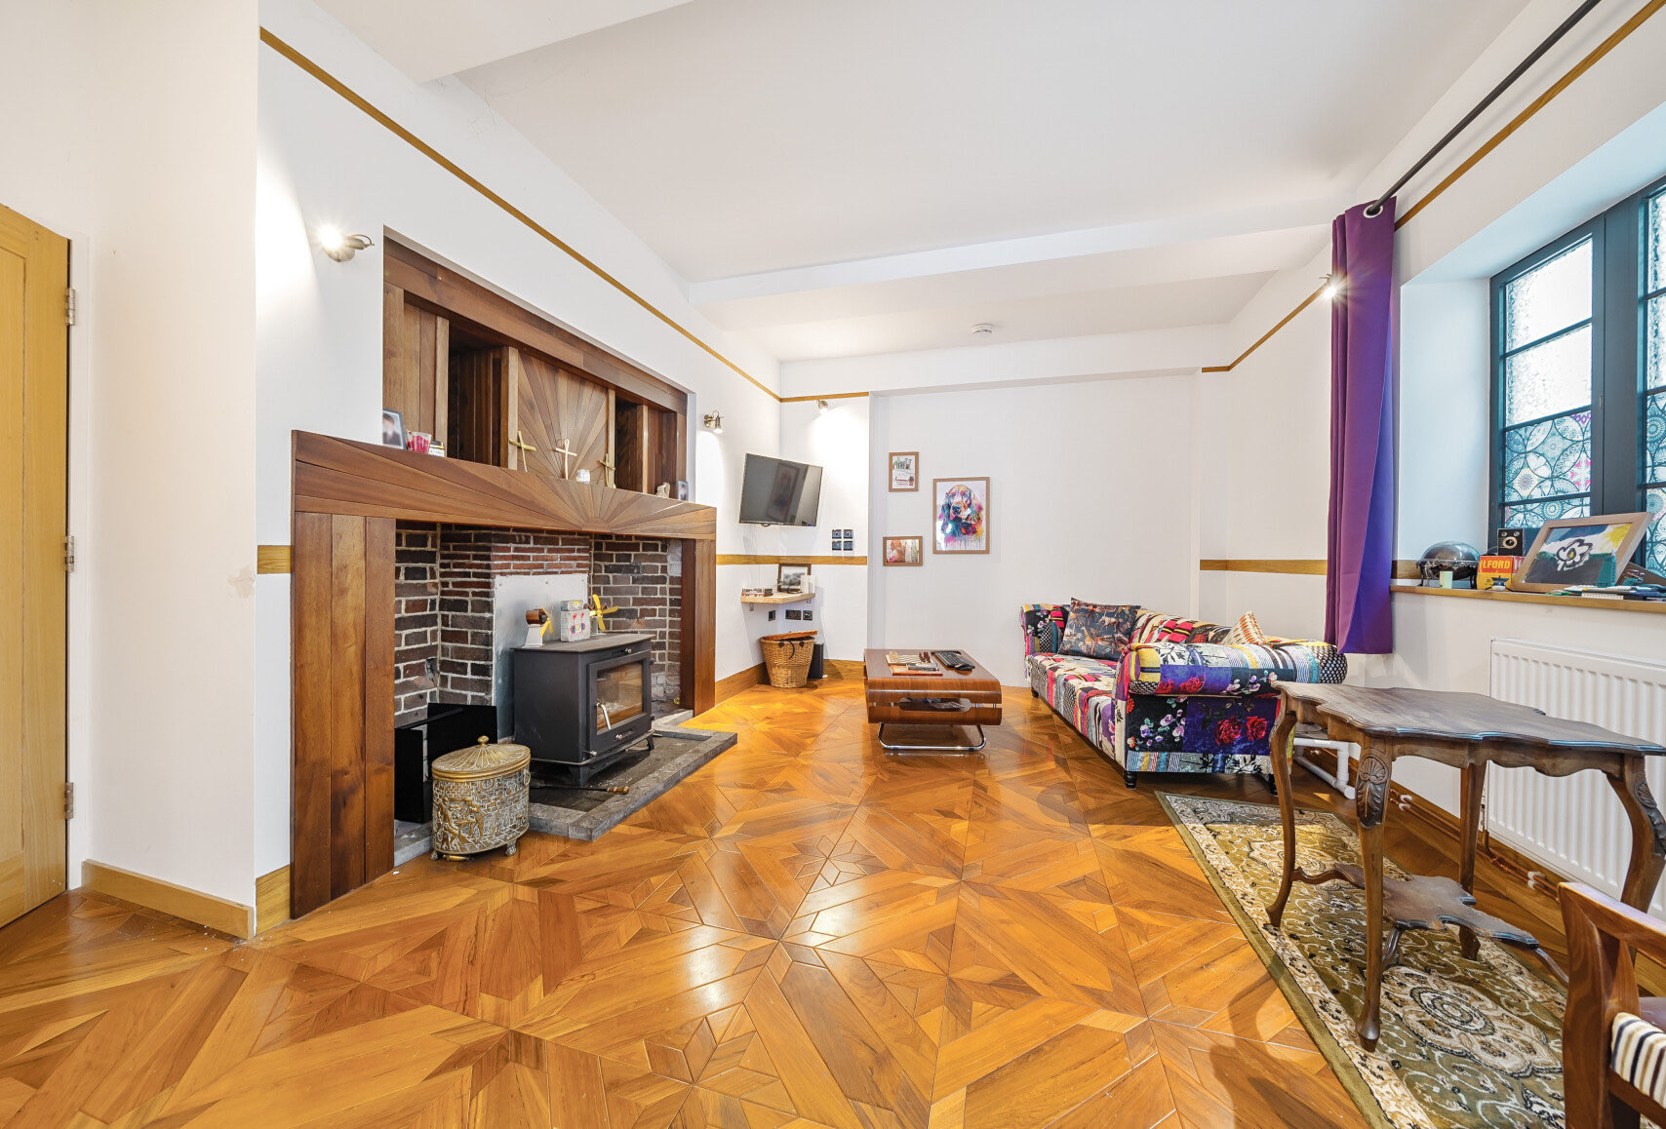
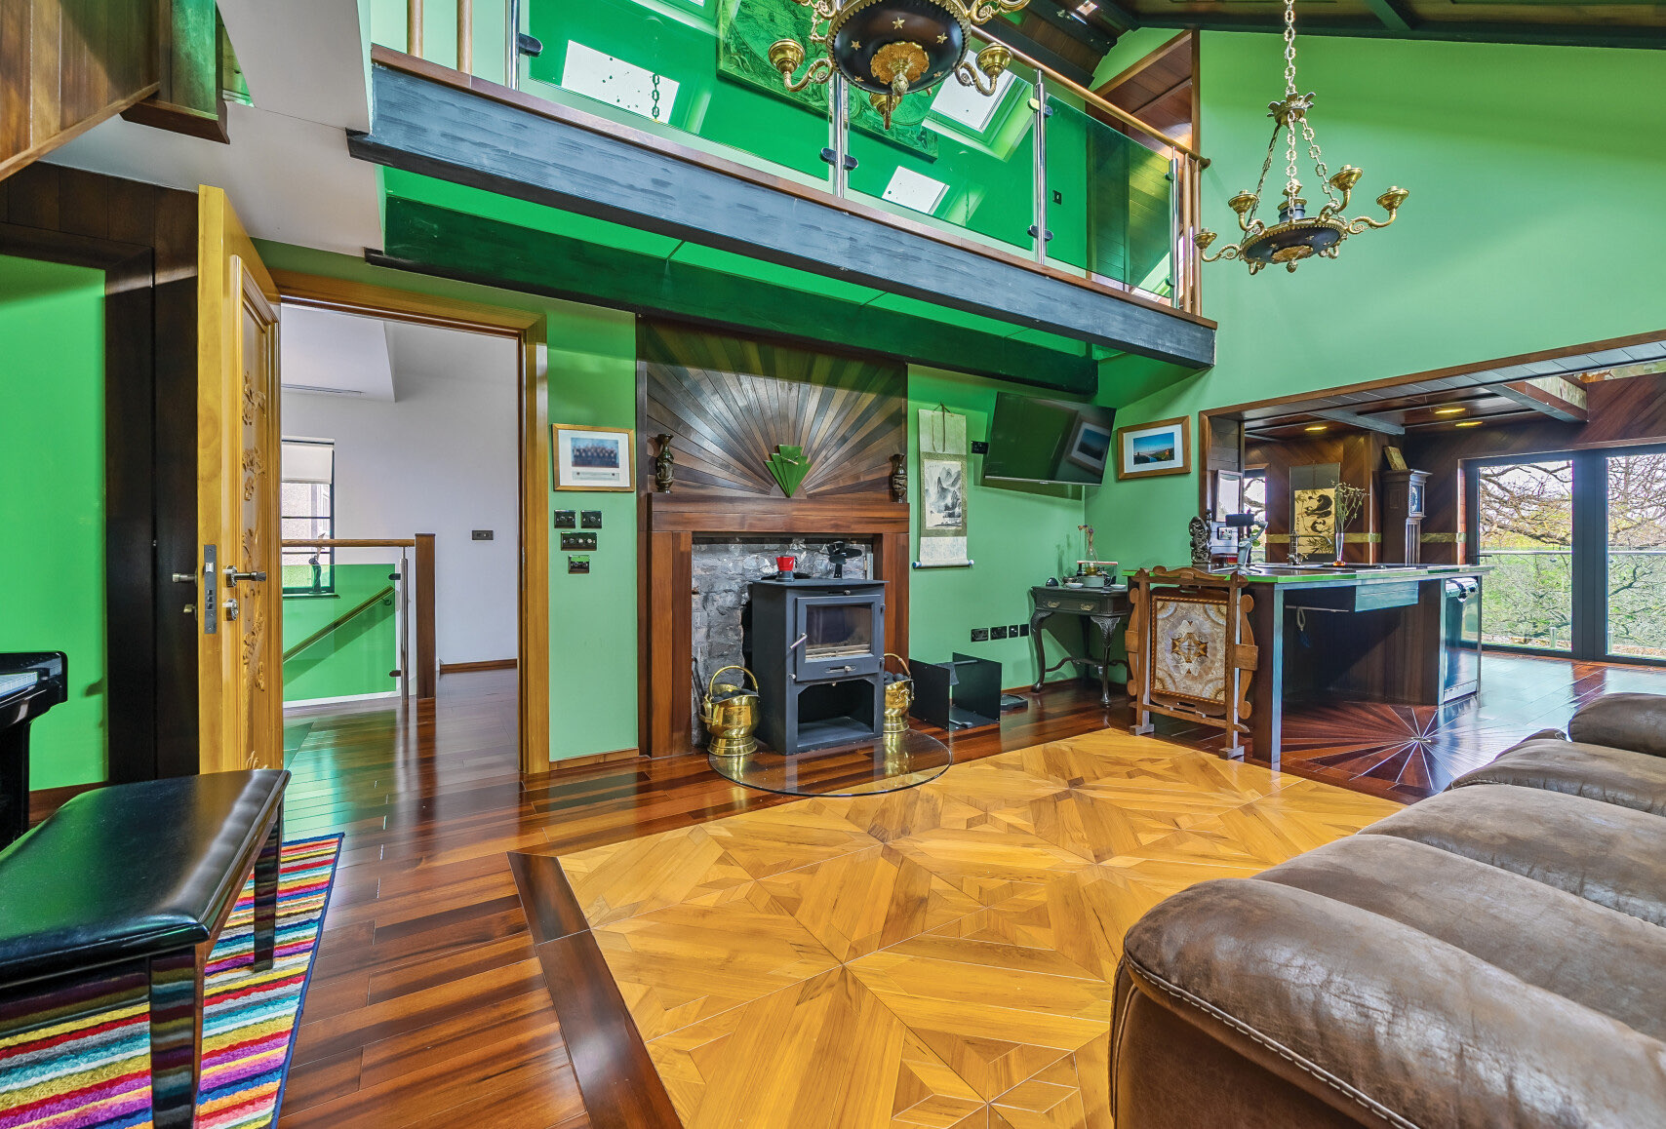
Teak & Ipê Mosaic Flooring
South American Ipê wood — harder than teak — inlaid in a bespoke geometric mosaic. 150W/m² digital zoned underfloor heating beneath.
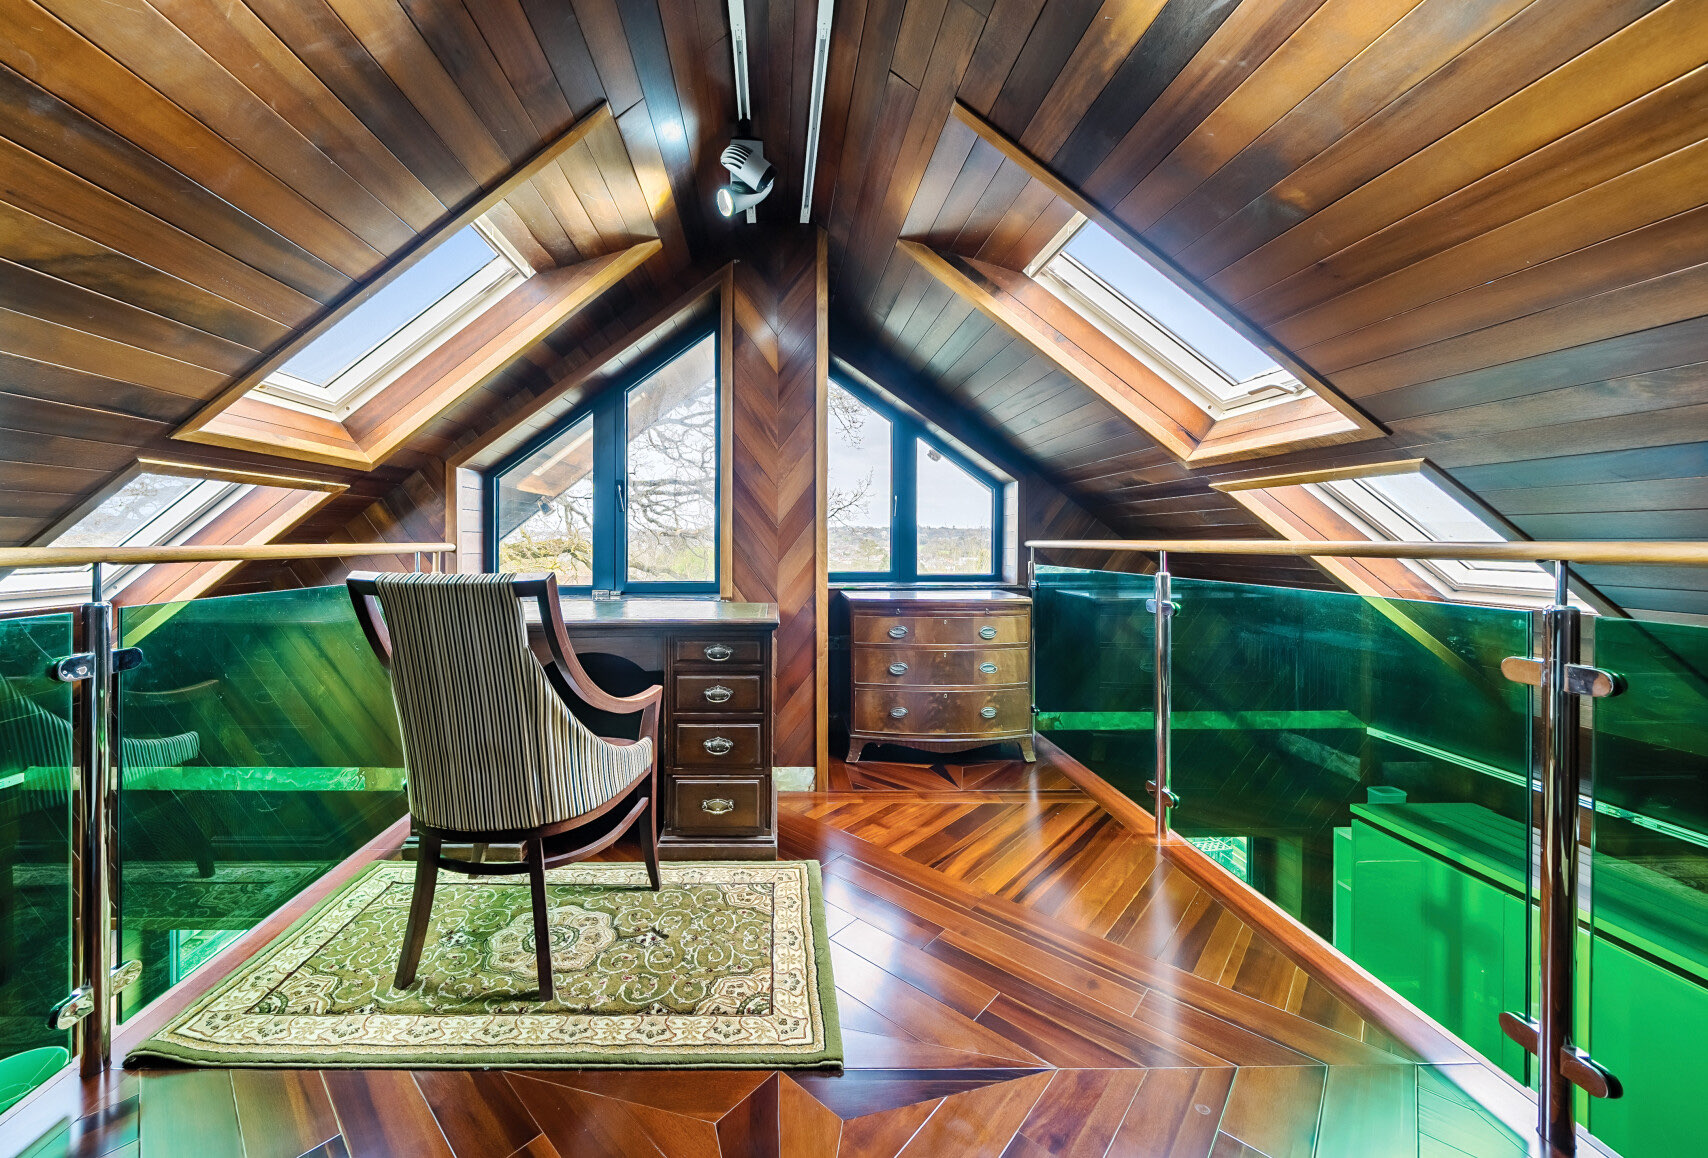
Glass Bridge · Vaulted Roof
11 Velux roof windows flood the space with natural light
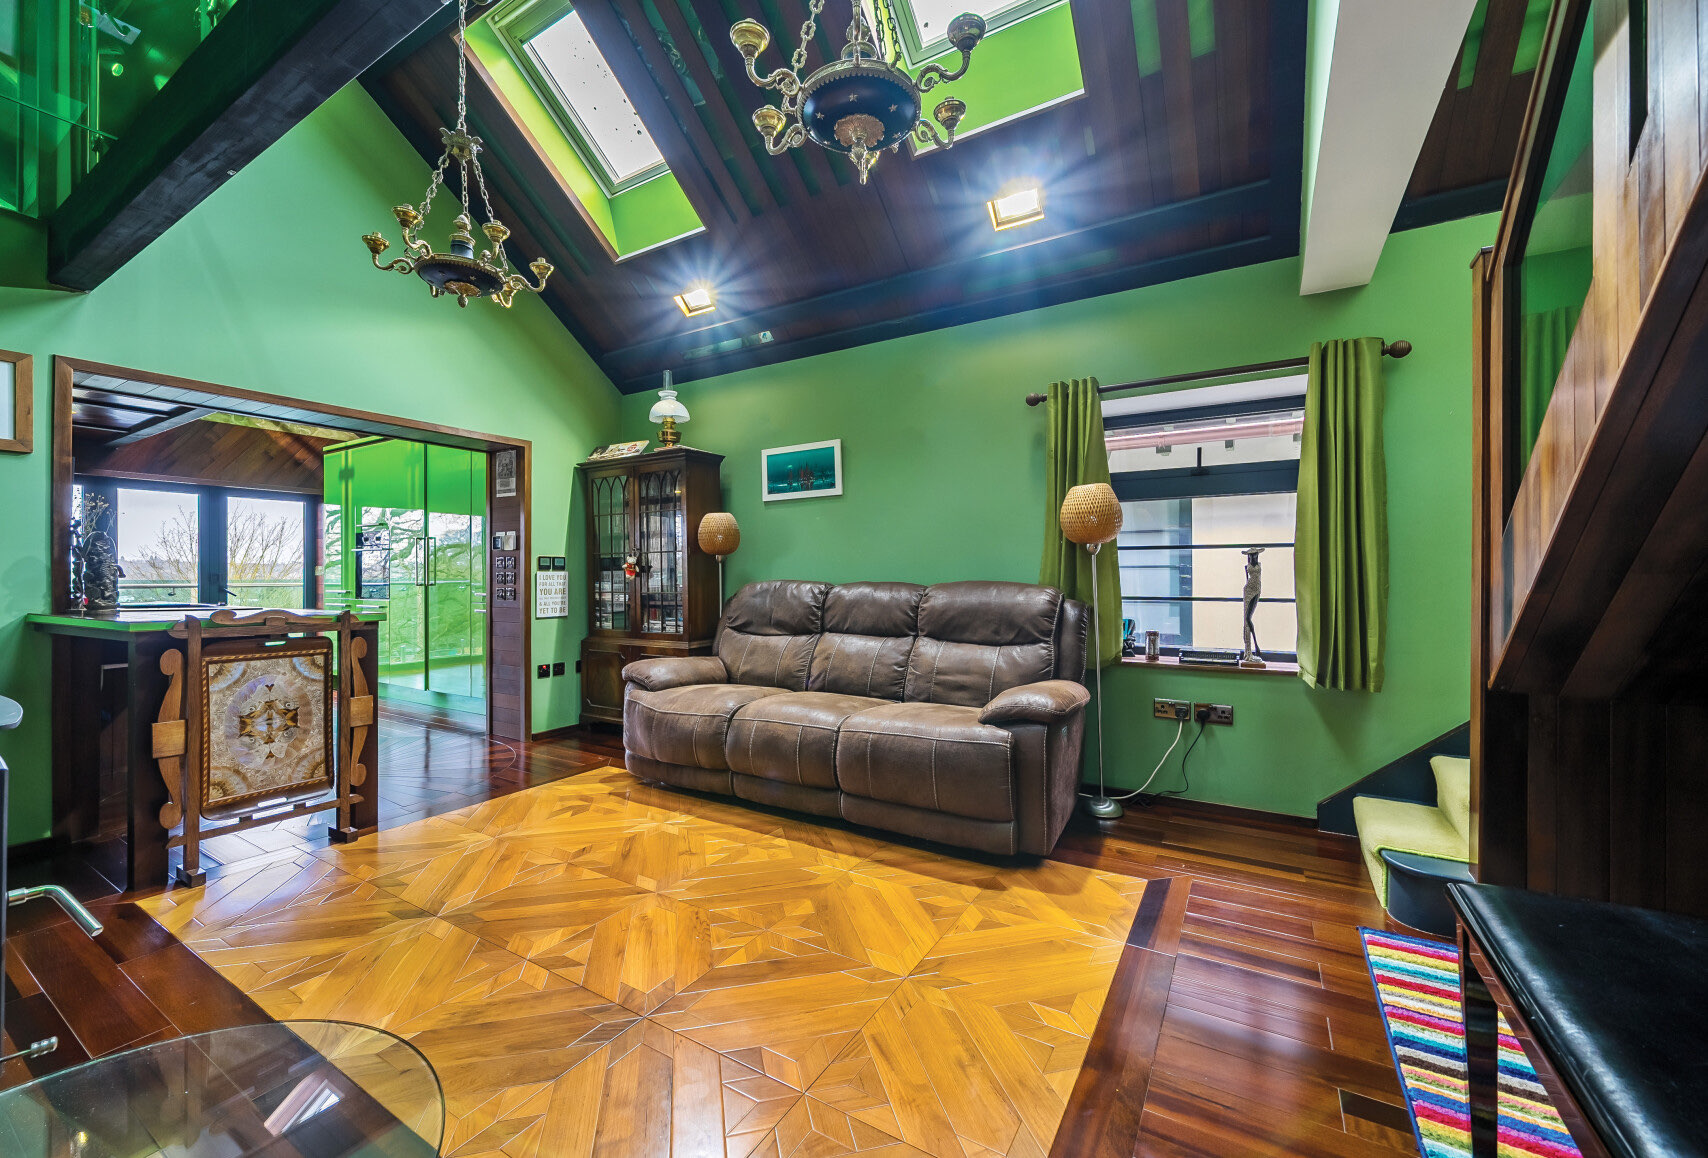
Art Deco Fireplace
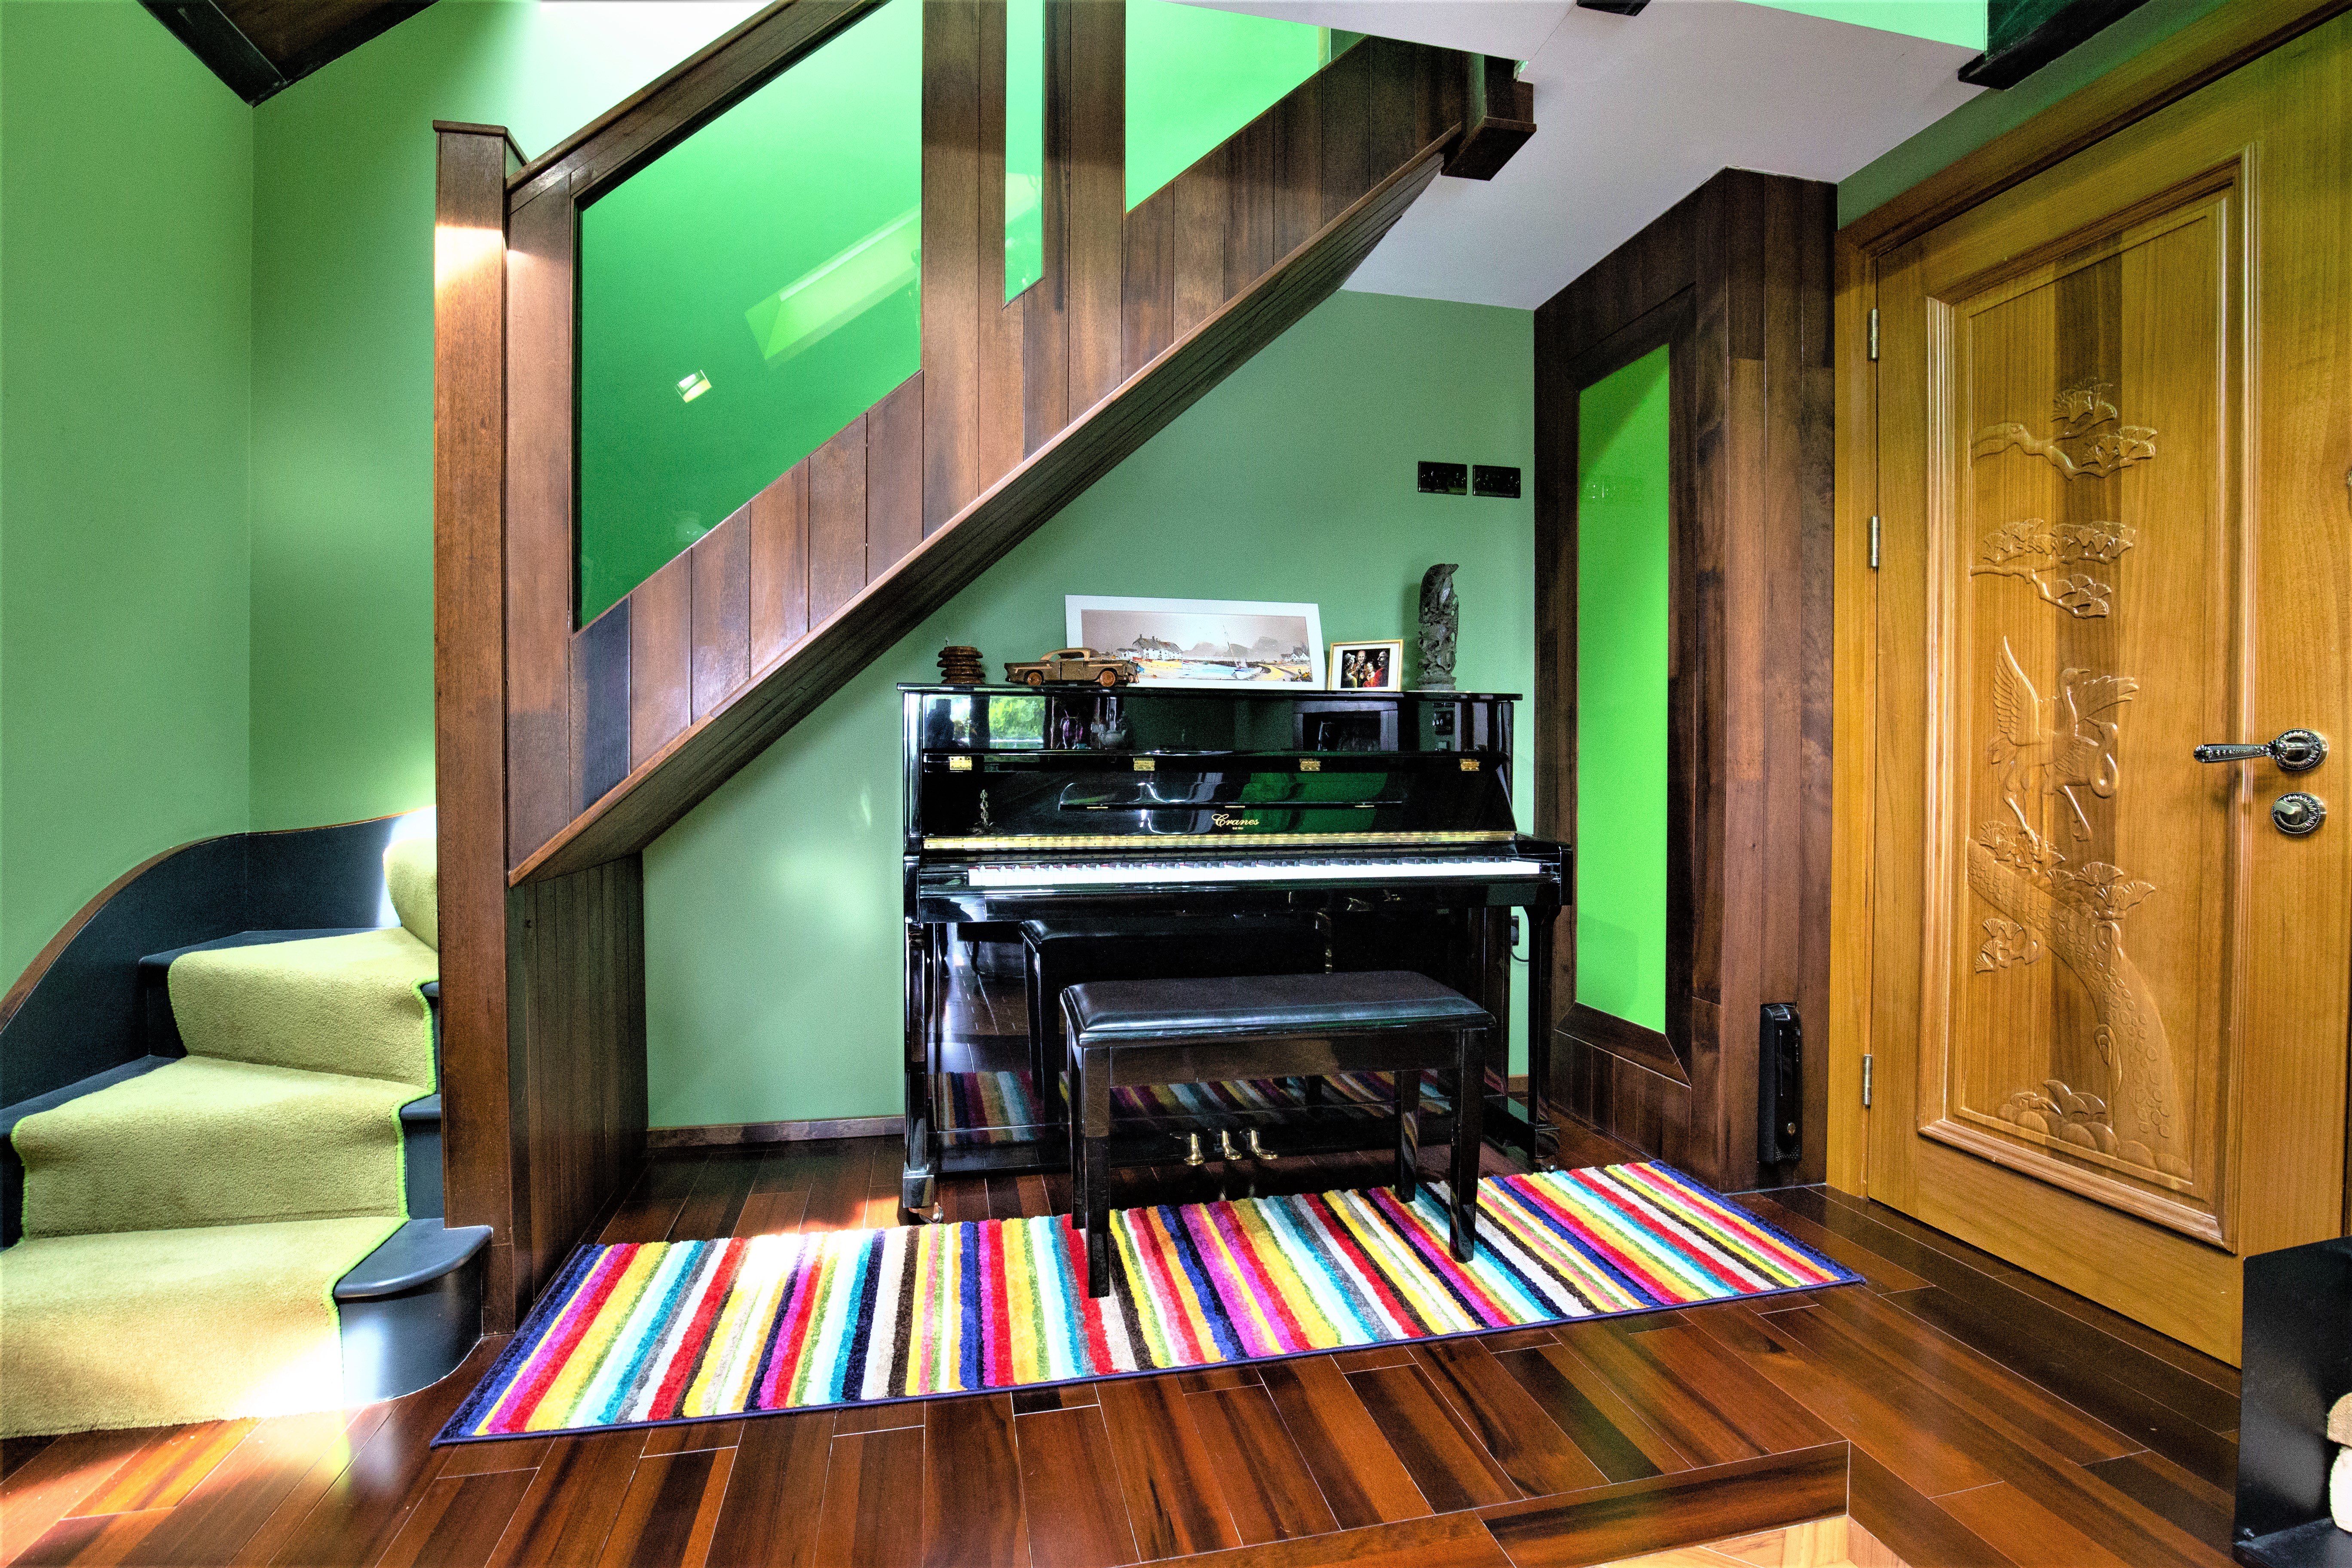
Grand Piano
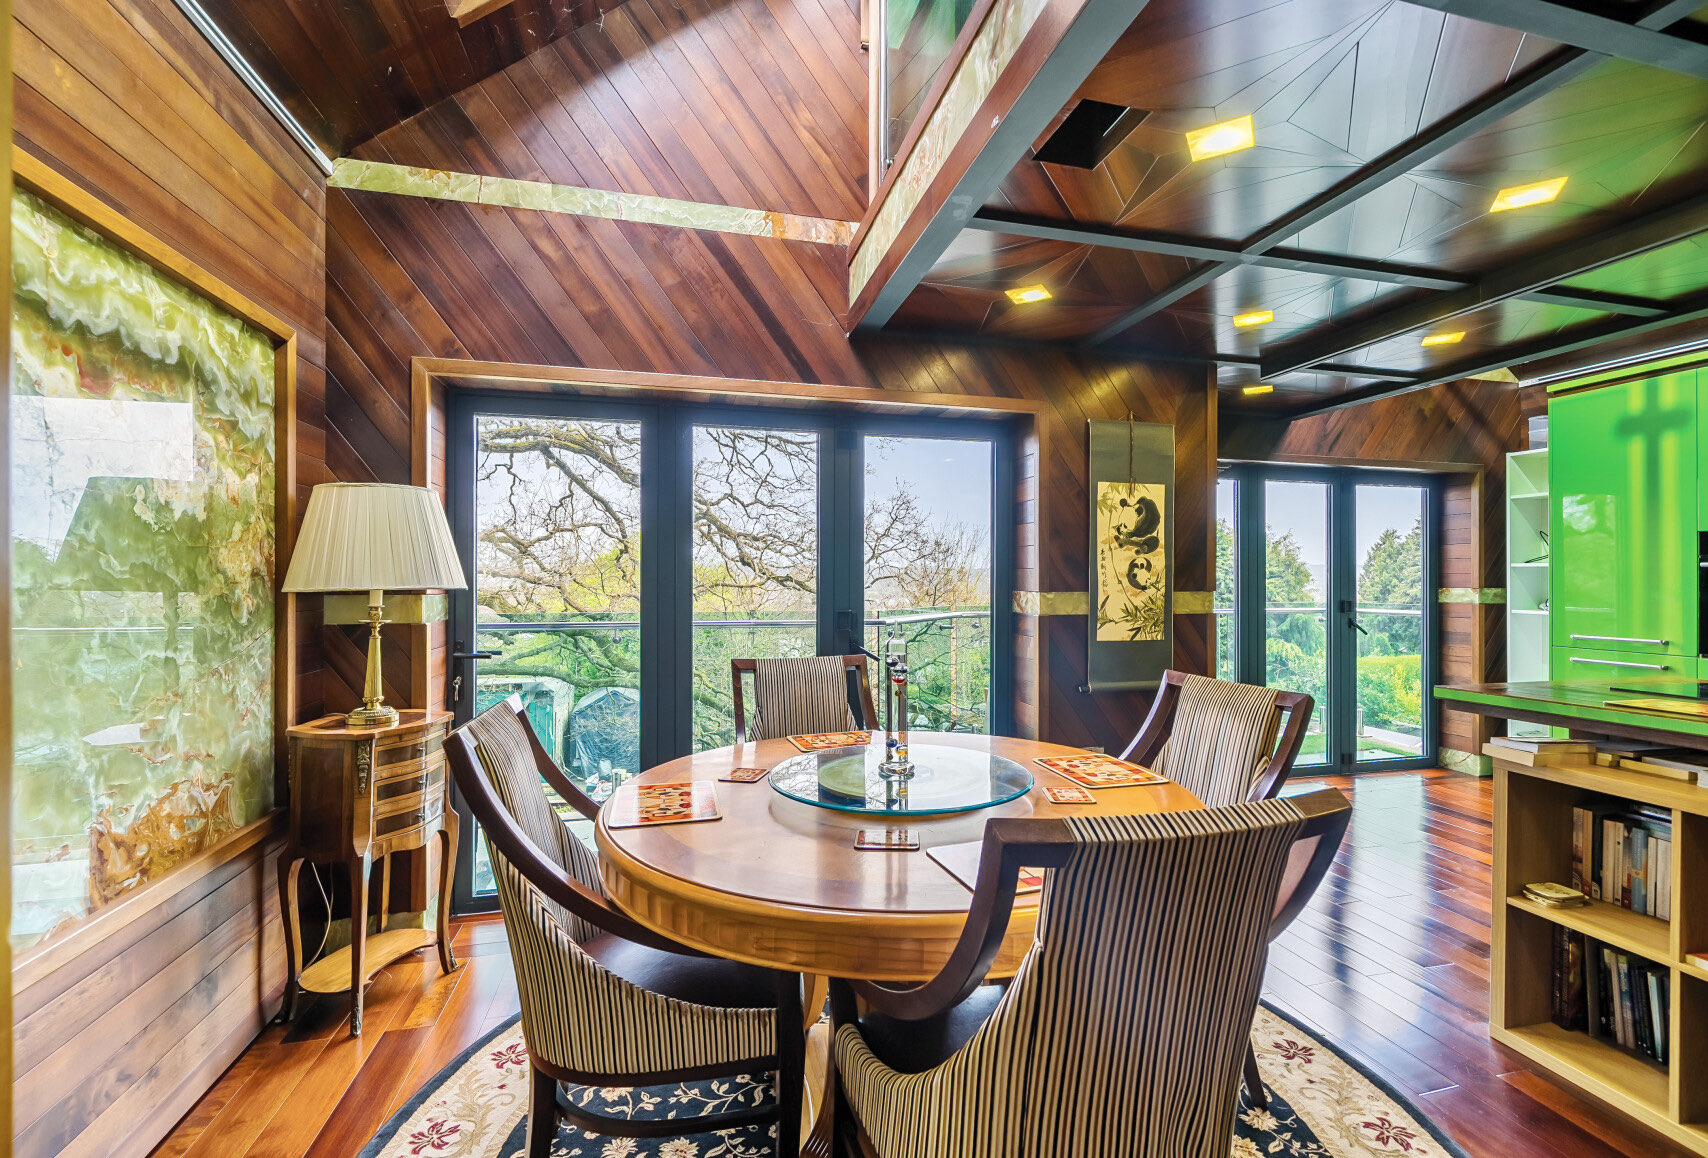
Walnut Dining Room
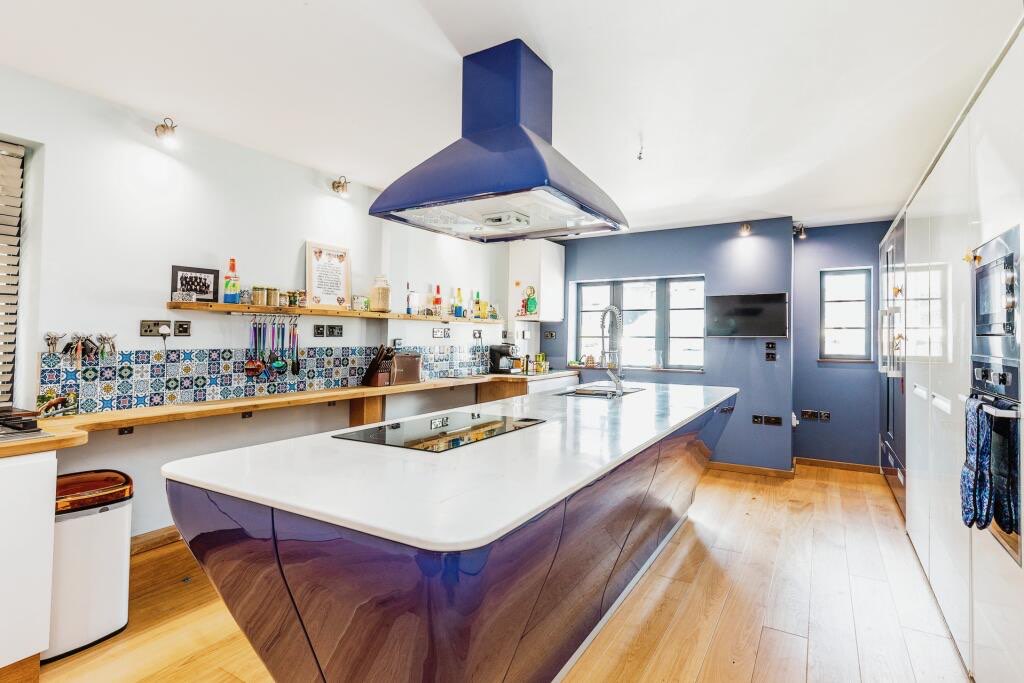
Gloss Emerald & Walnut
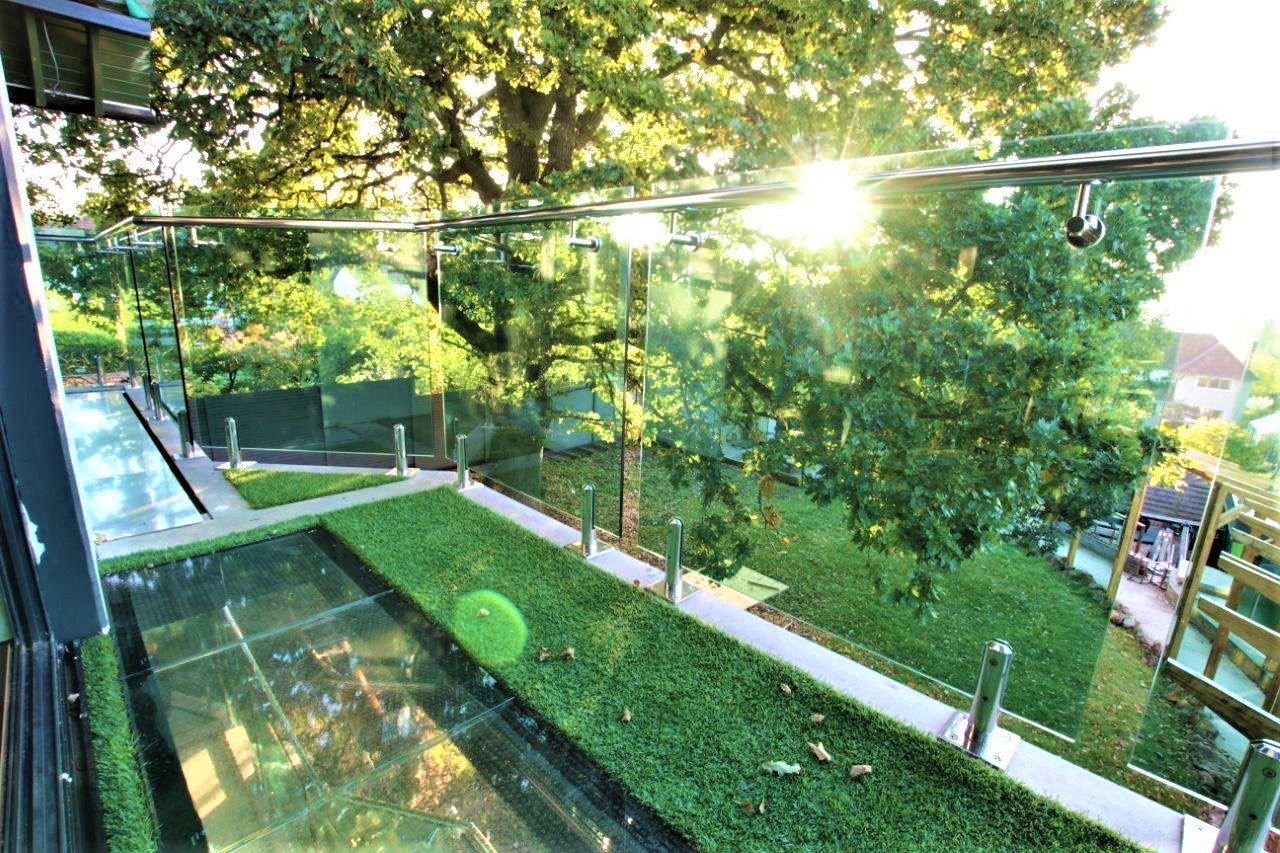
Treetop Views
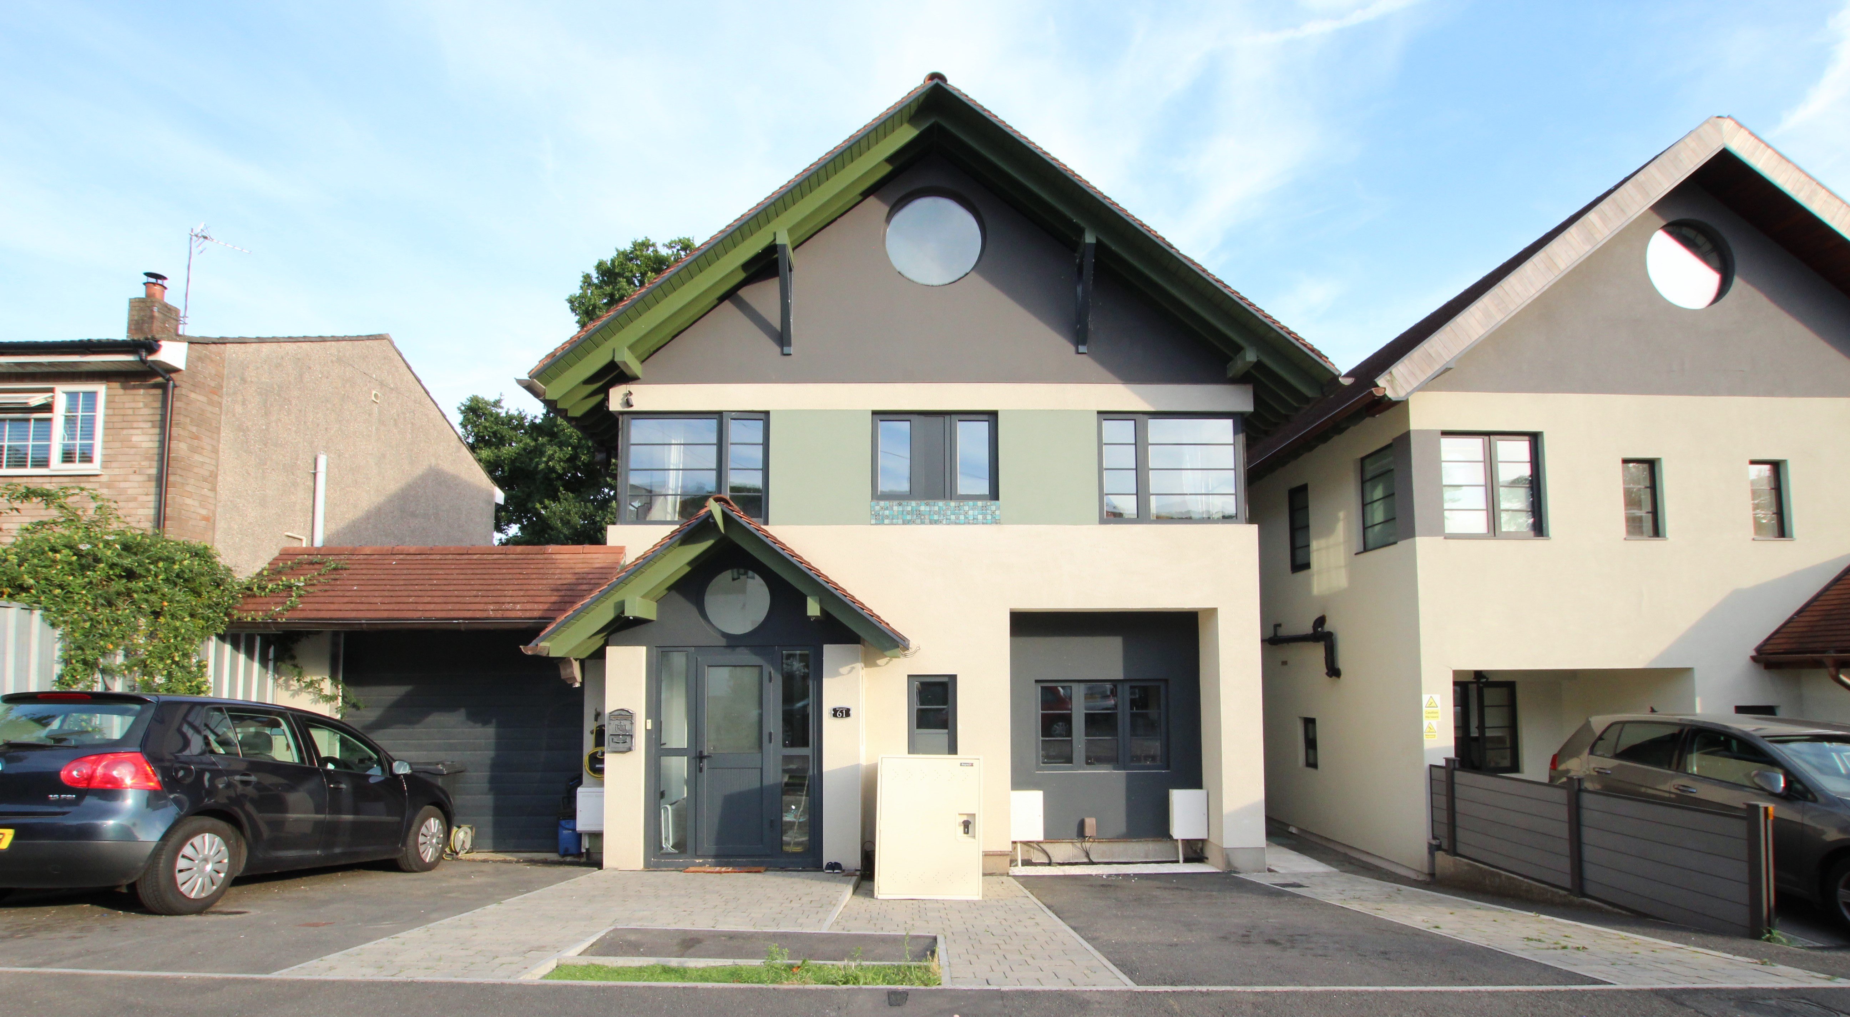
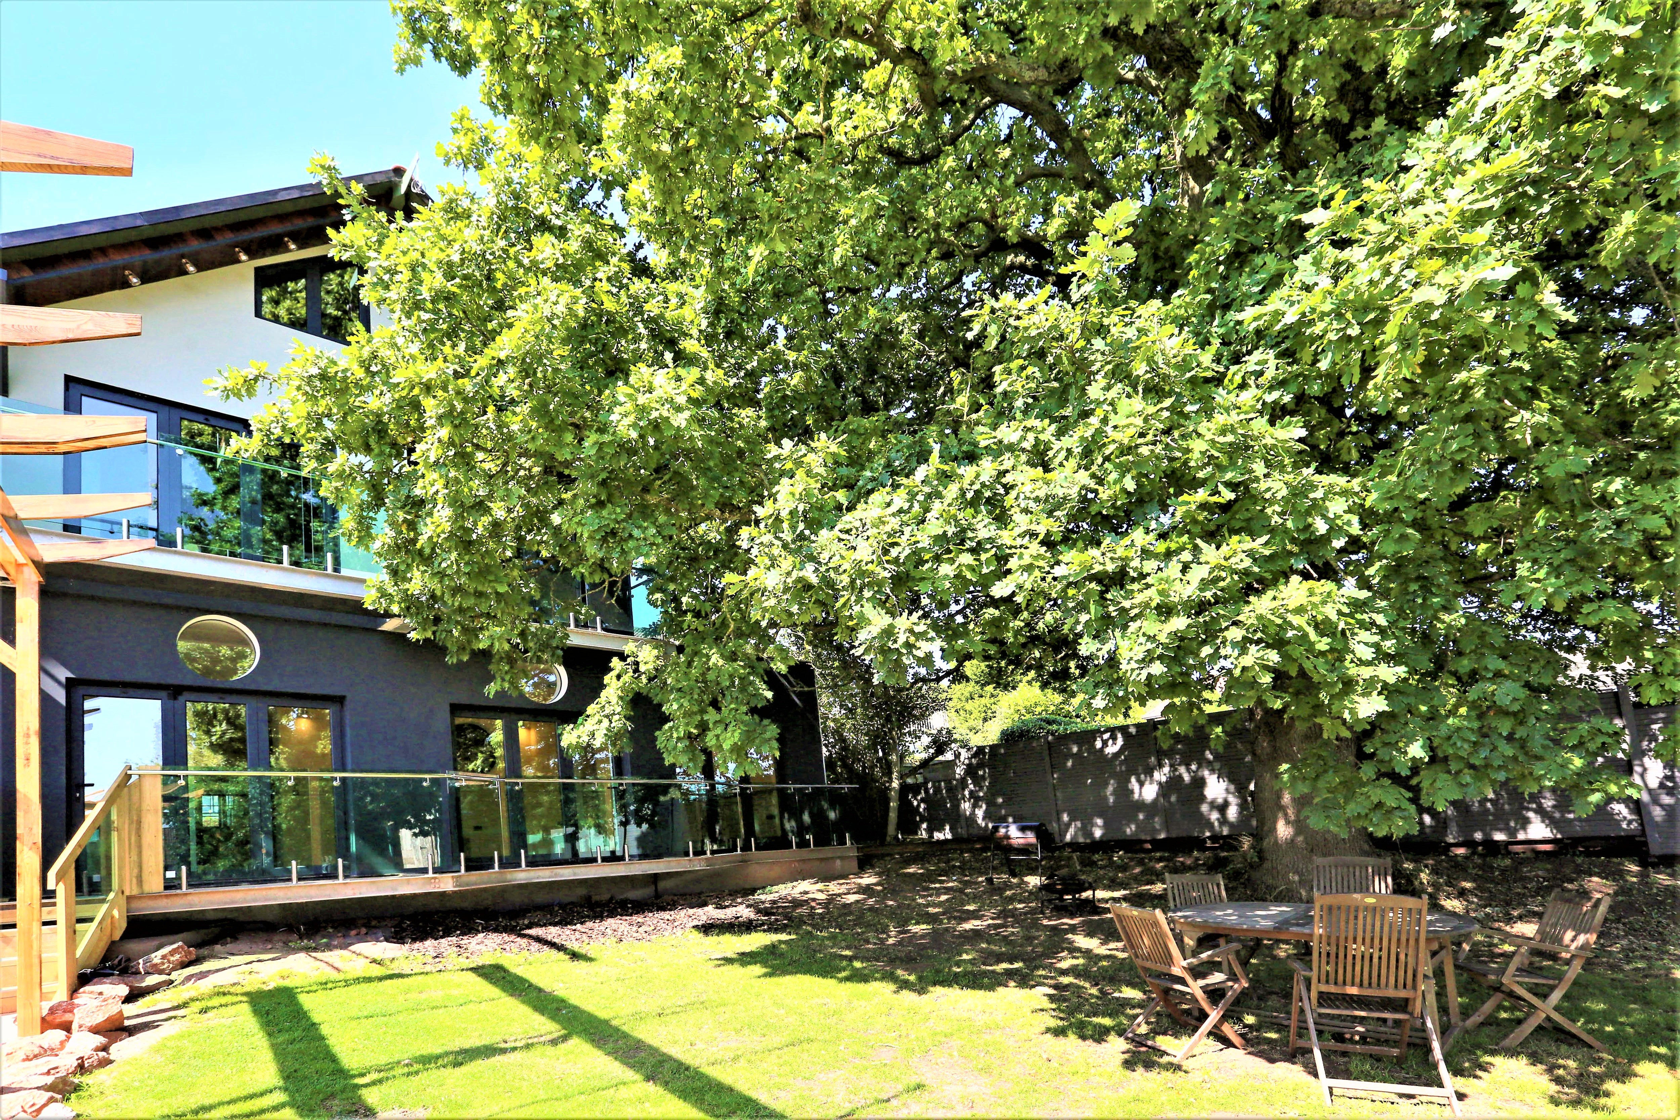
South Garden
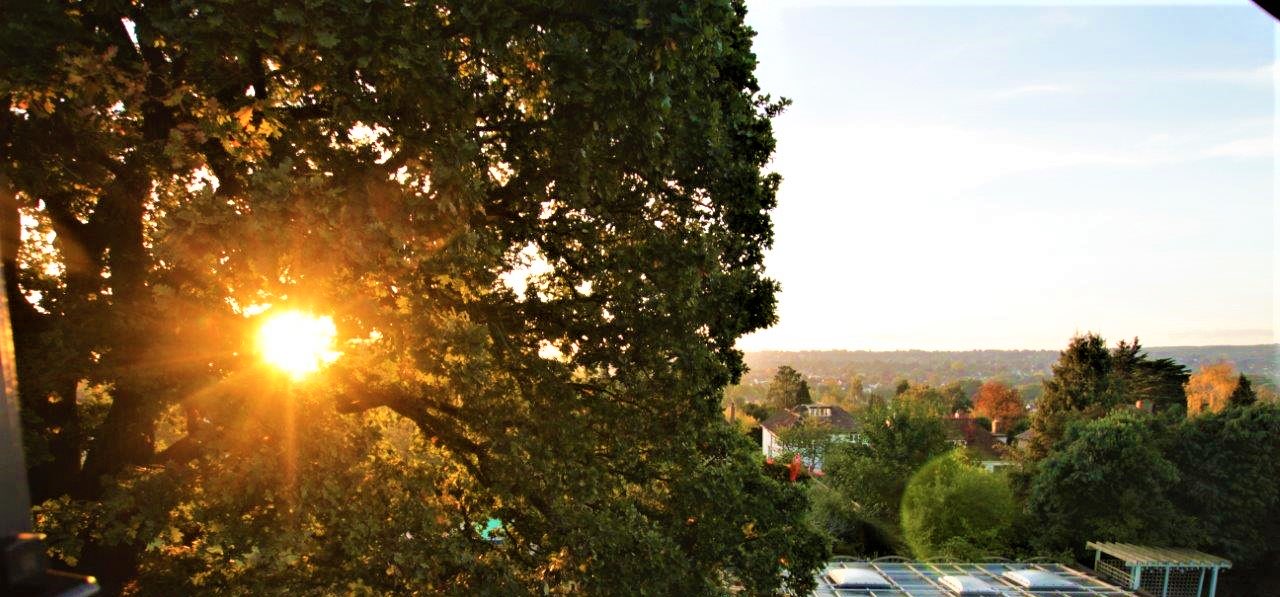
Garden & Oak
History & Construction
Five Years
in the Making
Constructed between 2013 and 2018, Deco Noir was built over three floors, wrapping around and over two original walls of the Art Deco house that stood here before — including the original fireplaces and chimney, now housing magnificent wood burners.
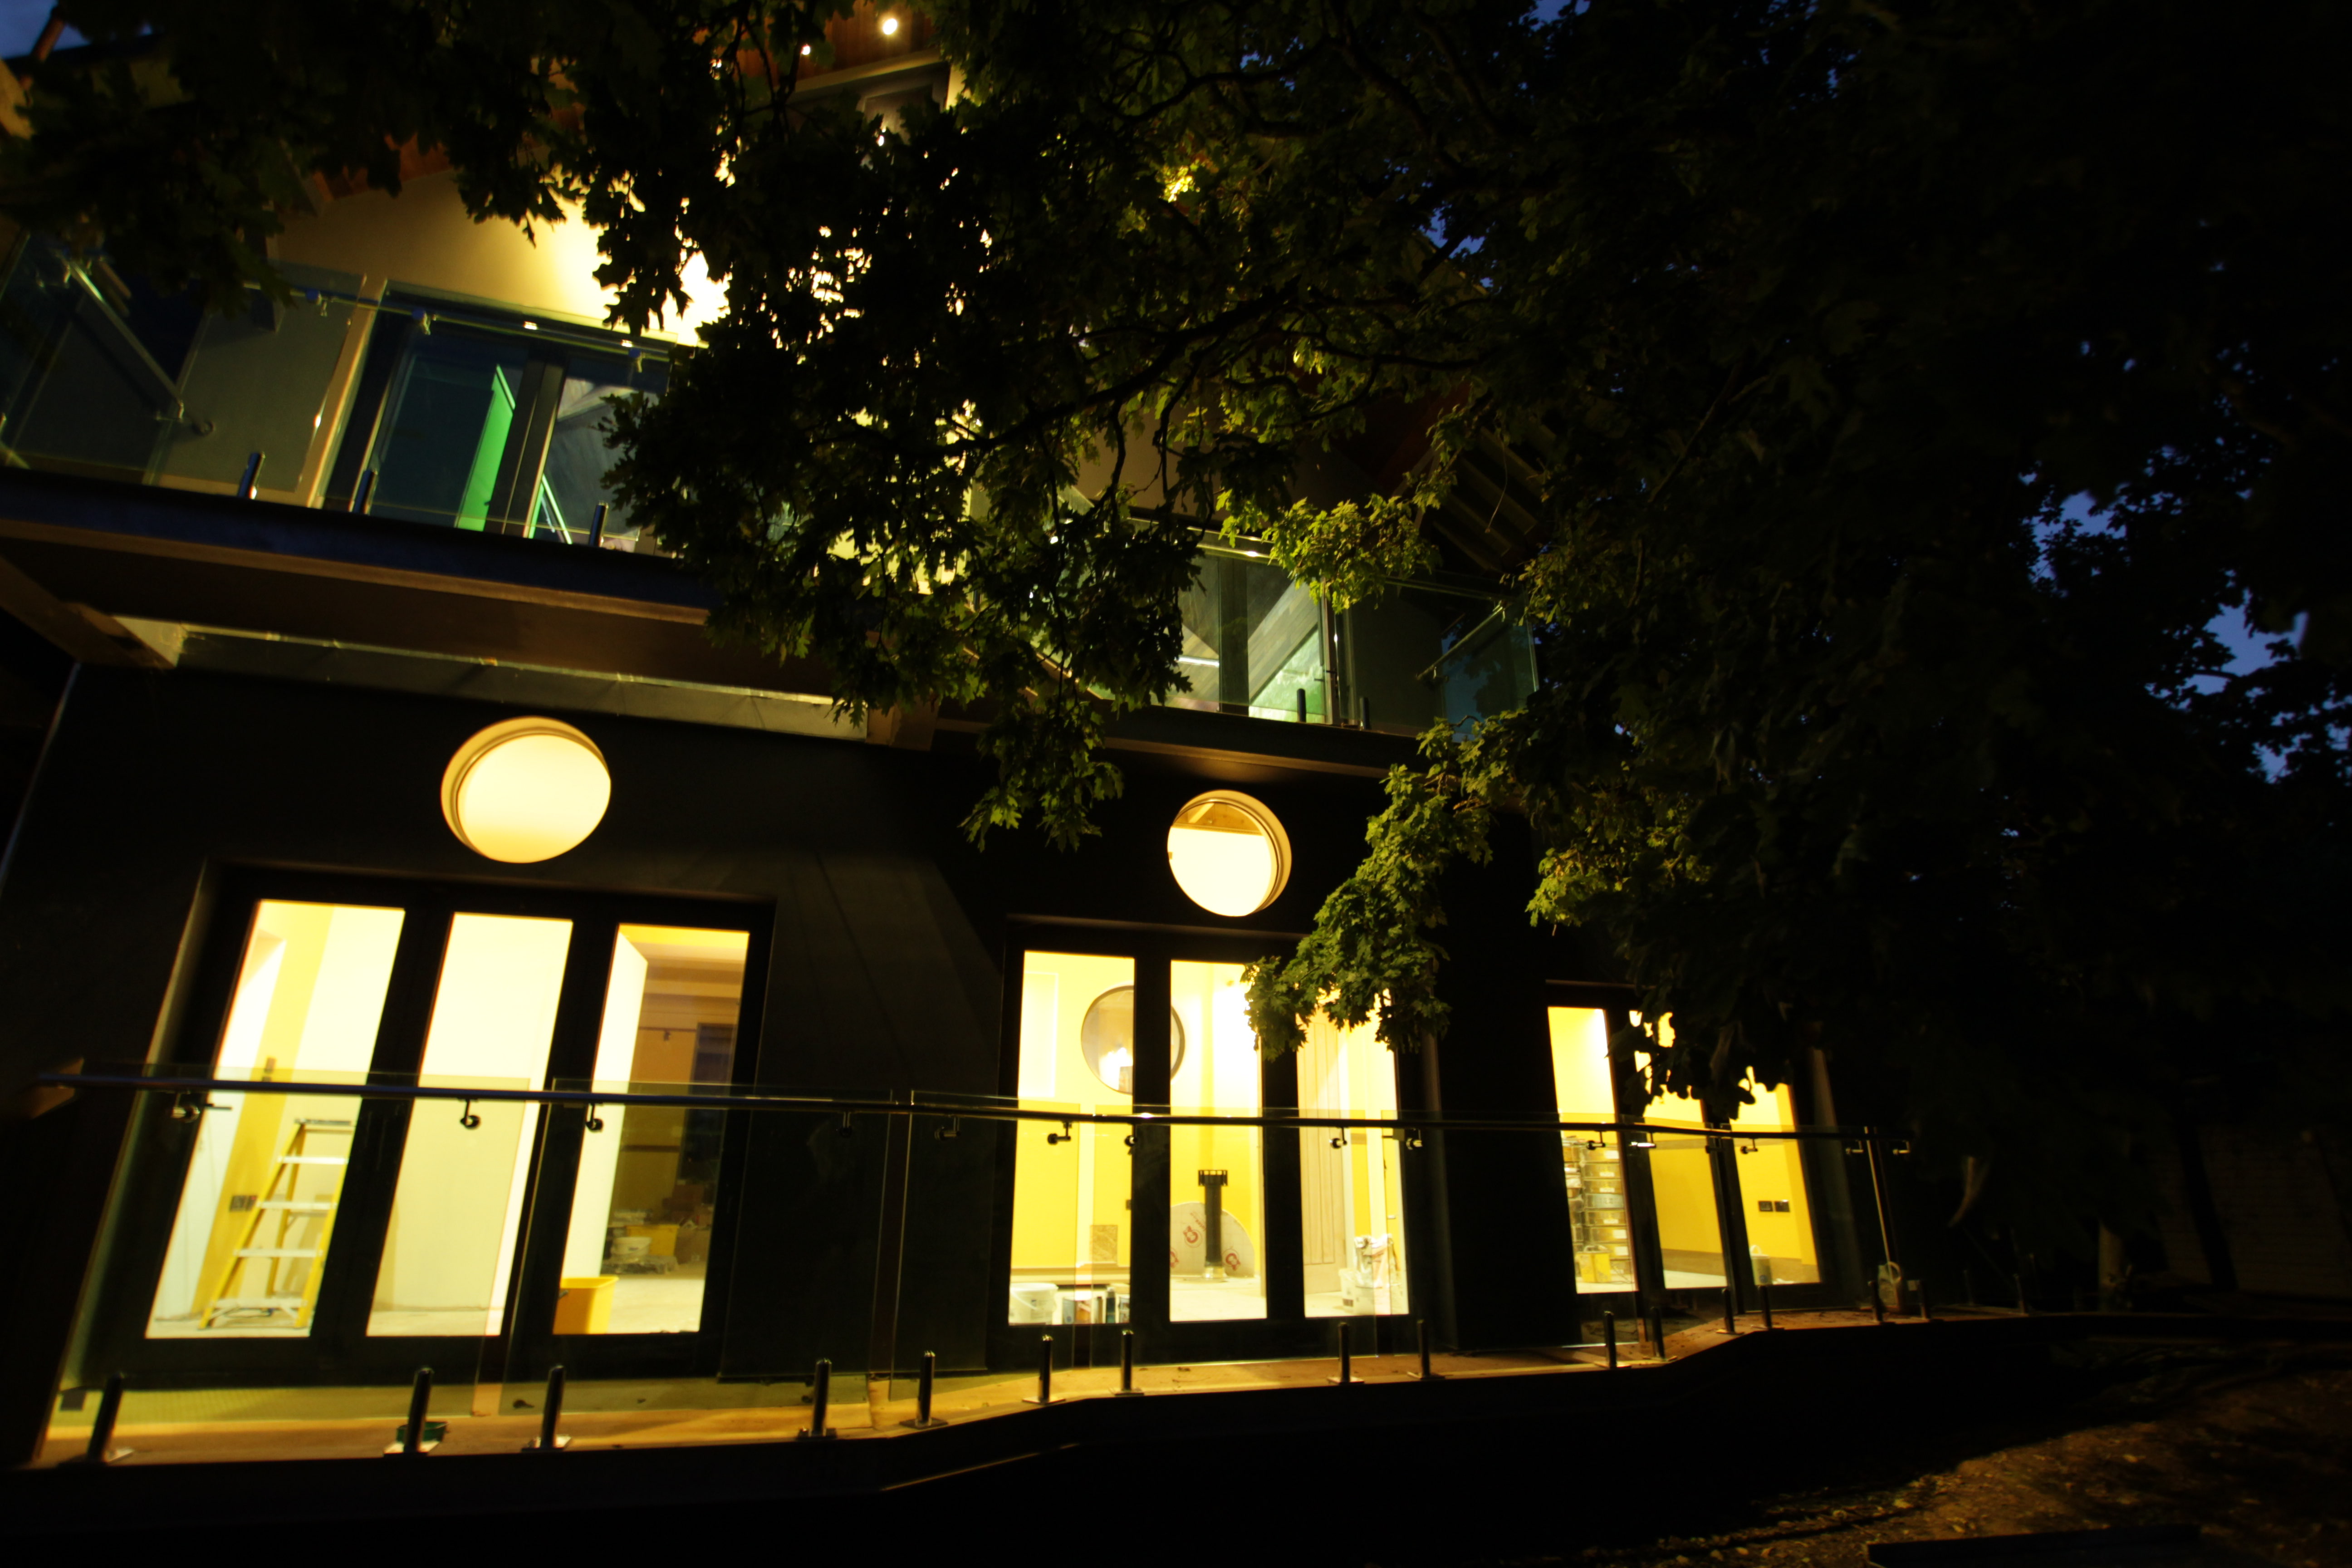
The build centred on a remarkable engineering challenge: constructing an entire home around a 250-year-old preserved English Oak — described by the arboriculturist as “one of the best examples I've ever seen.” The three-storey rear extension sits on six 1.2-metre diameter pad foundations, dug by hand over three months to a depth of 4.5 metres into solid bedrock, entirely to preserve the tree's root system.
The vaulted new roof extension features a glass bridge, nine remote-control electric Velux roof lights and a 17-metre single-storey side extension. Every element was built to exceed current building regulations. The walls are cavity-insulated and then further wrapped in 14-layer foil insulation — the same technology used in NASA spacesuits — making this one of Bristol's most thermally efficient homes.
Foundations
6 × 1.2m diameter pad foundations, 4.5m deep, dug by hand into bedrock
Thermal Insulation
14-layer NASA-grade foil insulation wrapping the entire structure
Roof
Vaulted extension with glass bridge and 9 electric Velux roof lights
Extensions
3-storey front (1m foundations), 3-storey rear, 17m single-storey side
Aspect & Views
Bristol
At Your Feet
Set in an elevated position within Coombe Dingle, Deco Noir commands one of the finest panoramic views in north Bristol. On a clear day the vista sweeps across Westbury-on-Trym, Stoke Bishop, Clifton Downs, Pill, Failand and all the way to Portbury village.
The rear of the property is predominantly glazed — vast bi-folding doors and a continuous glass balcony — specifically designed to capture the south-easterly light and the breathtaking sunrise over Bristol each morning.
Aspect
South-easterly — sunrise over the city
Elevation
Elevated within Coombe Dingle
Glazing
Full rear glass façade + glass balcony
Light
11 Velux windows + 4 roof lights
The Glass Balcony
Views over the ancient oak canopy
Three Sanctuary Bathrooms
Crafted in
Natural Stone & Crystal
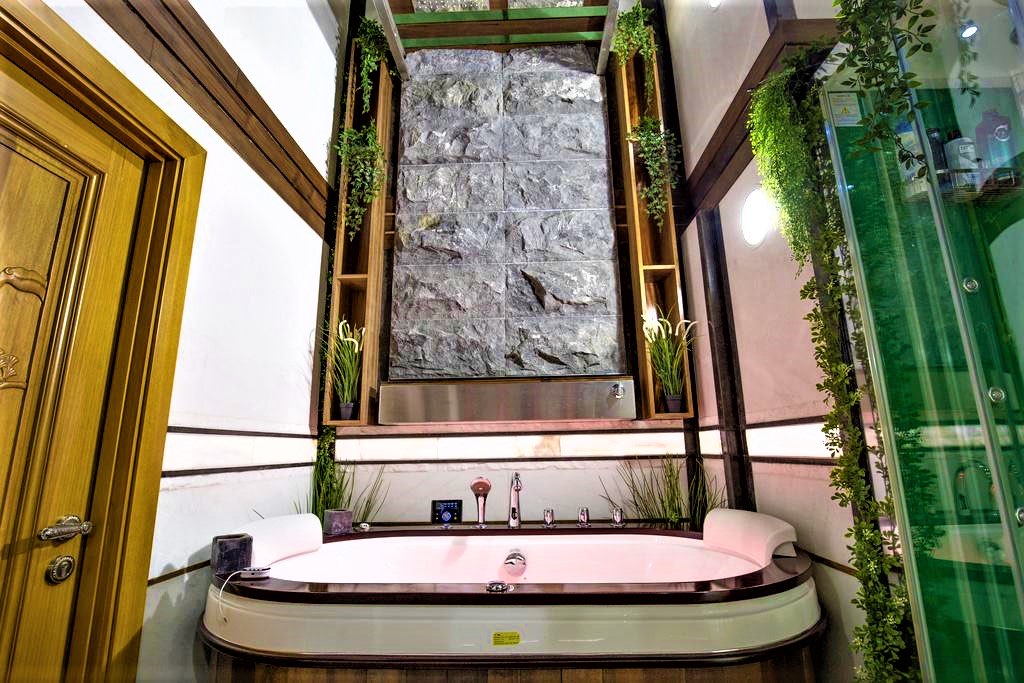
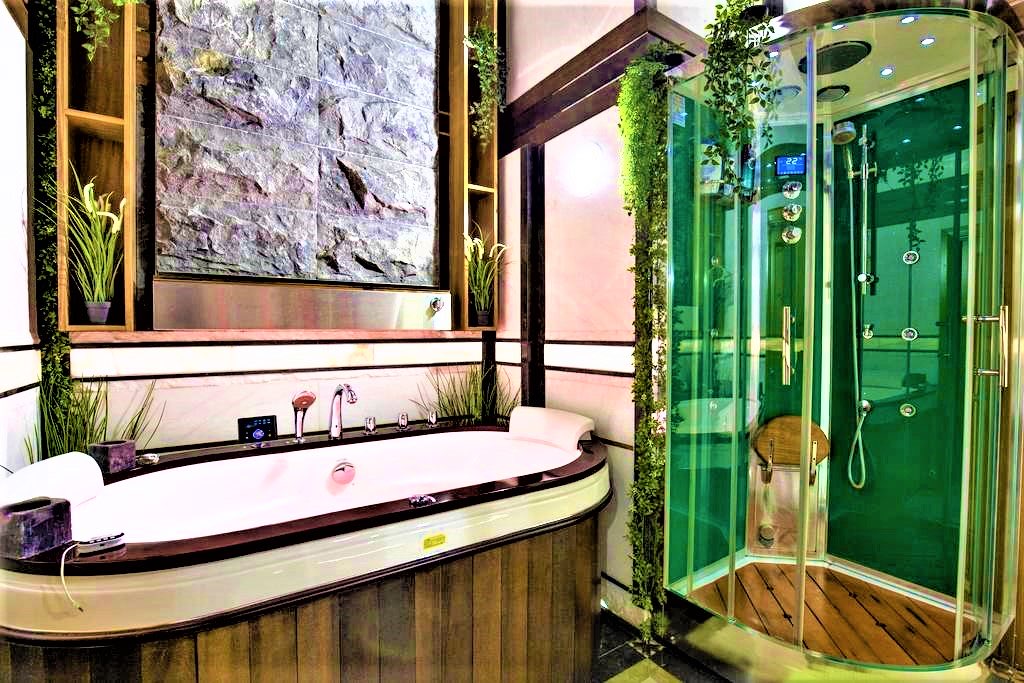
Each bathroom is an experience in itself — sculpted from pure natural stone and white jade crystal, with bespoke steam showers, jacuzzi baths and craftsman detail that would be admired in any guild globally.
Natural Stone & Living Plants
Steam pod shower · Jacuzzi · Porthole skylight
Rain & Waterfall Shower
White Jade Crystal Detail
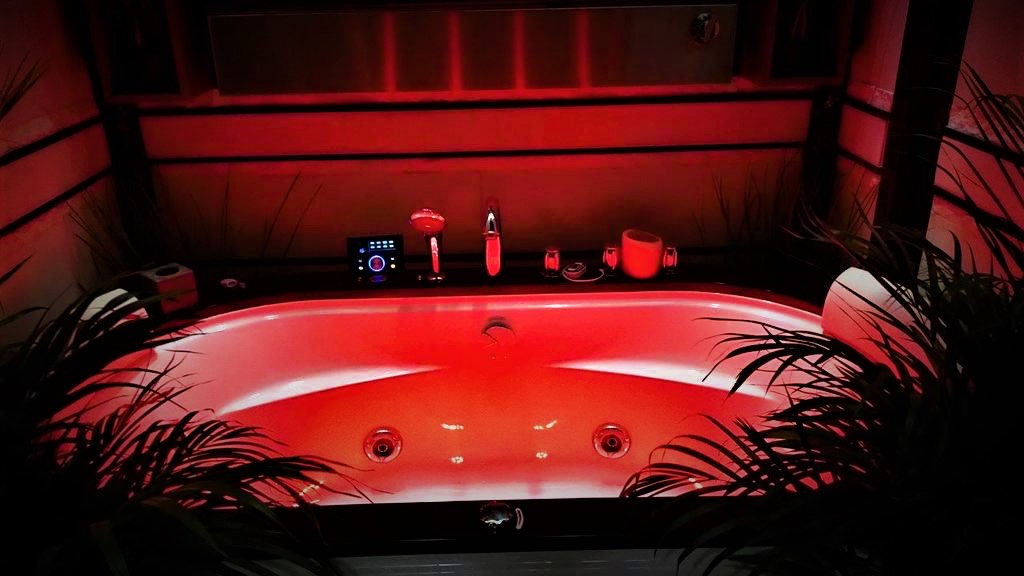
The Jacuzzi Sanctuary
Deep-soaking jacuzzi bath with chromotherapy — a room you'll spend the whole day in
Craftsmanship
Nine Teak Doors
& The Crane Symbol
Every one of the nine interior doors has been custom made from solid Teak — fitted with beautifully engineered brass handles and locks, just as master craftsmen once built them. Each door bears a hand-carved 3D relief of two Cranes.
In Chinese culture, the crane is venerated as the prince of all feathered creatures — embodying longevity, peace and the second most favoured bird symbol after the phoenix. During imperial times, crane motifs were carried on the robes of civil officials to denote rank. Because of its ability to fly high and over great distances, its wings were kept as an amulet against exhaustion.
Most romantically — the crane represents long-lasting love and loyalty in marriage, as the bird is monogamous and remains with one partner for life.
Full Specification
What's
Included
Guest Reviews
What Guests
Say
Amazing
“It is difficult to describe this place and how perfect it is. Each bathroom is a place where you can spend the whole day. The design is fantastic. Massaging chairs make a very professional massage. Lots of small cosy details. Belmont Penthouse Apartment is unforgettable with very positive vibes.”
Verified Guest · Booking.com
The Most Pleasant Time We've Ever Had
“The time spent in this amazing house is unforgettable! The stunning and luxury interior made us feel special. The amazing facilities had been better than a spa centre. We only visited Bristol for a shopping trip, but after seeing the penthouse we skipped the first day of shopping and enjoyed the amazing massaging chairs, sauna and many more.”
Verified Guest · Booking.com
“A timeless home that never feels boring —
a space that constantly inspires you.”
Deco Noir · Bristol · BS9